
39 Standish AvenueToronto, ON M4W 3B2
Mortgage Calculator
Monthly Payment (Est.)
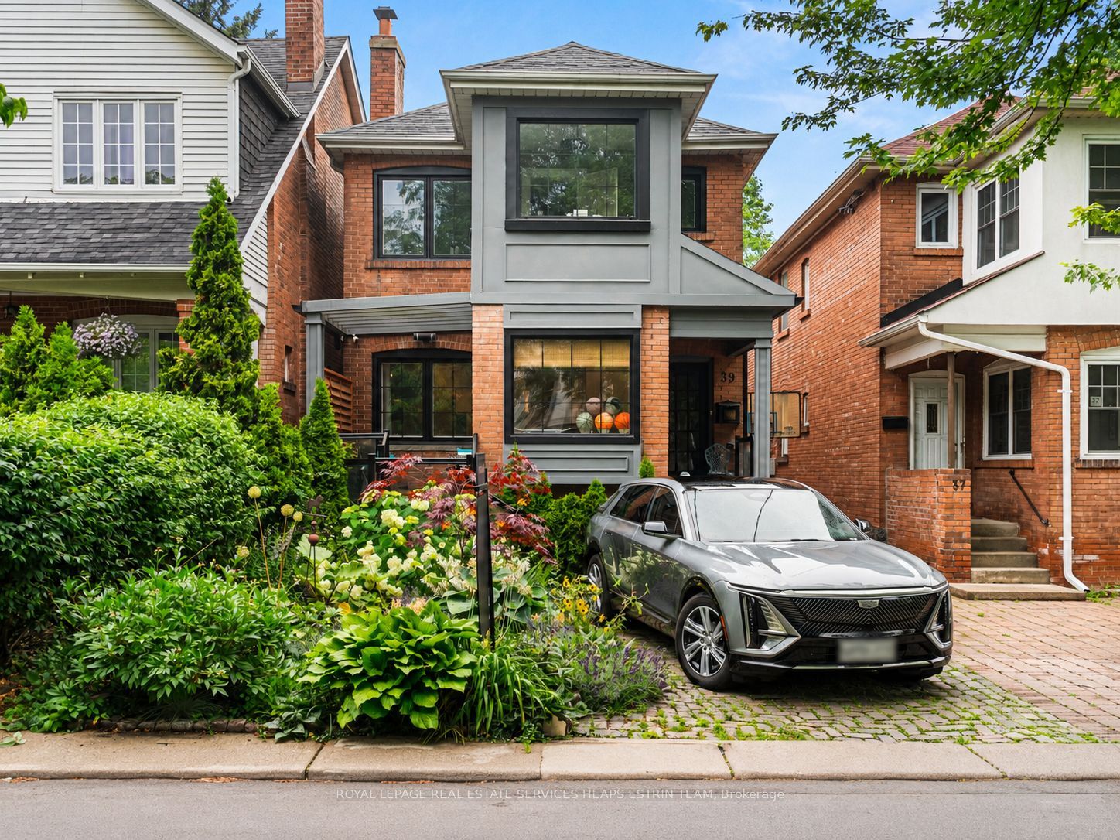
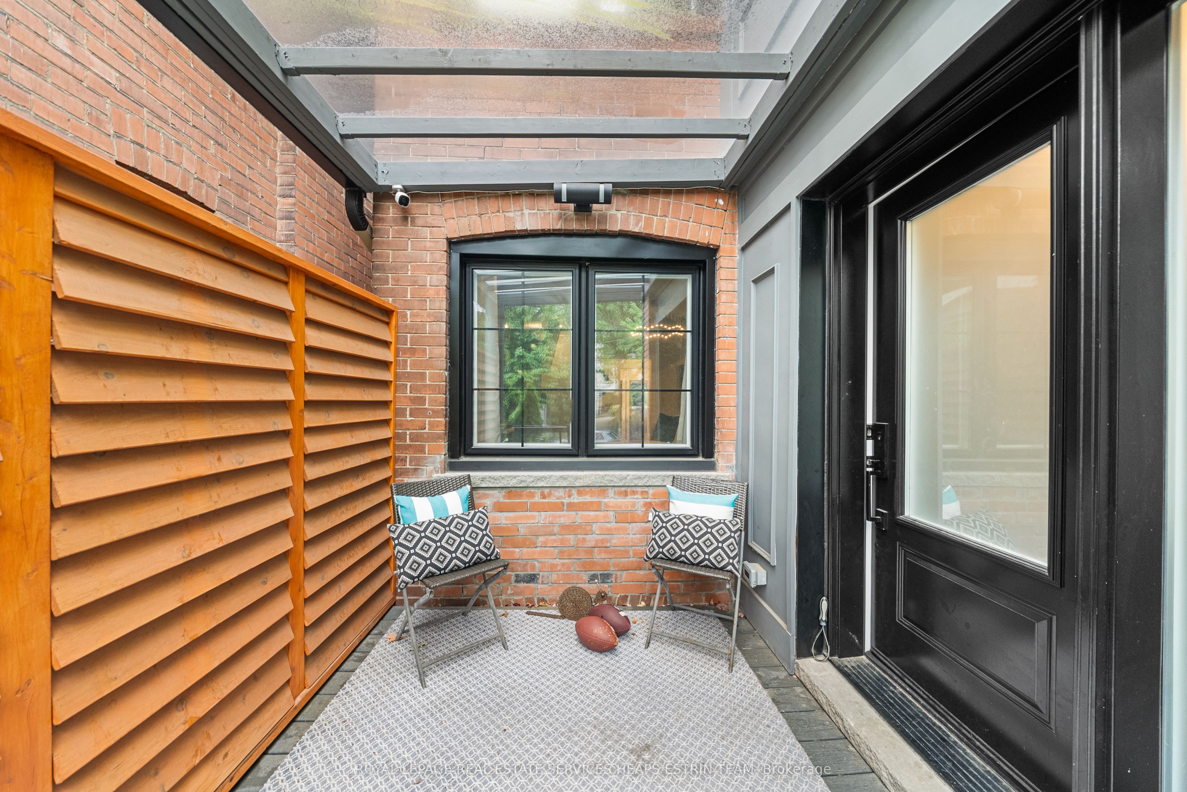
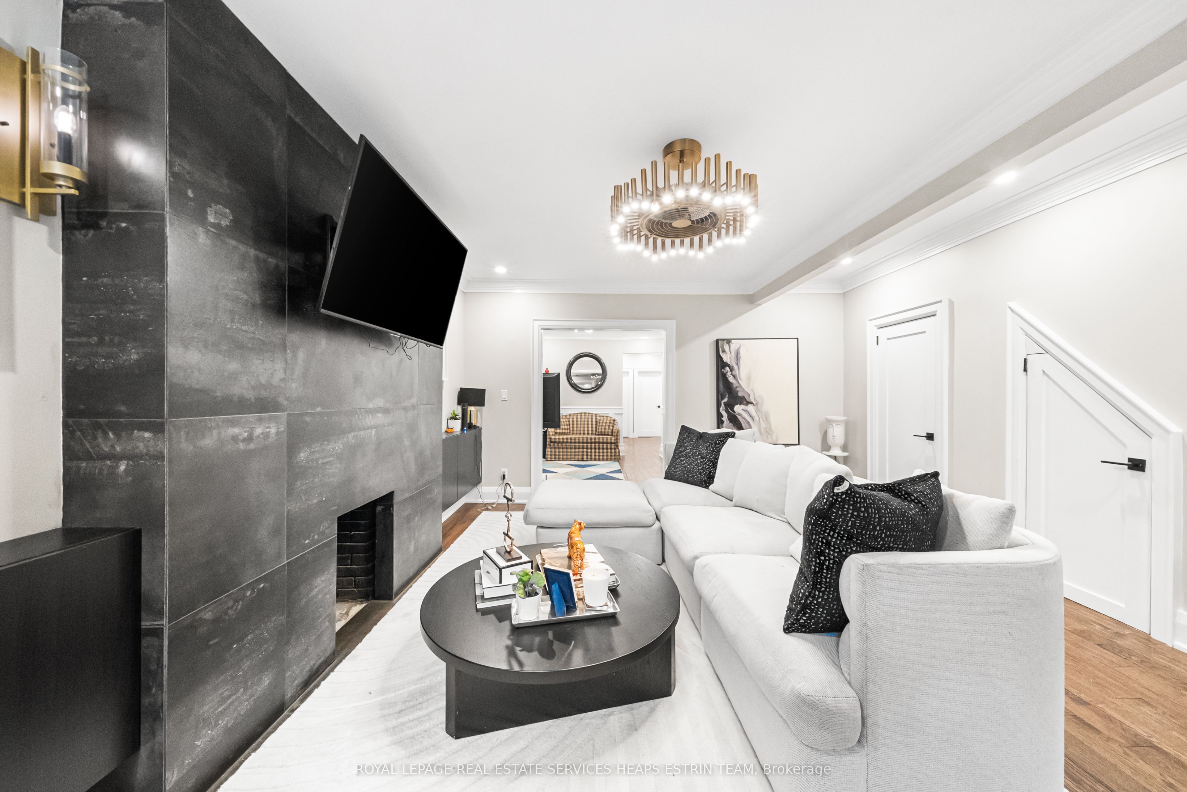
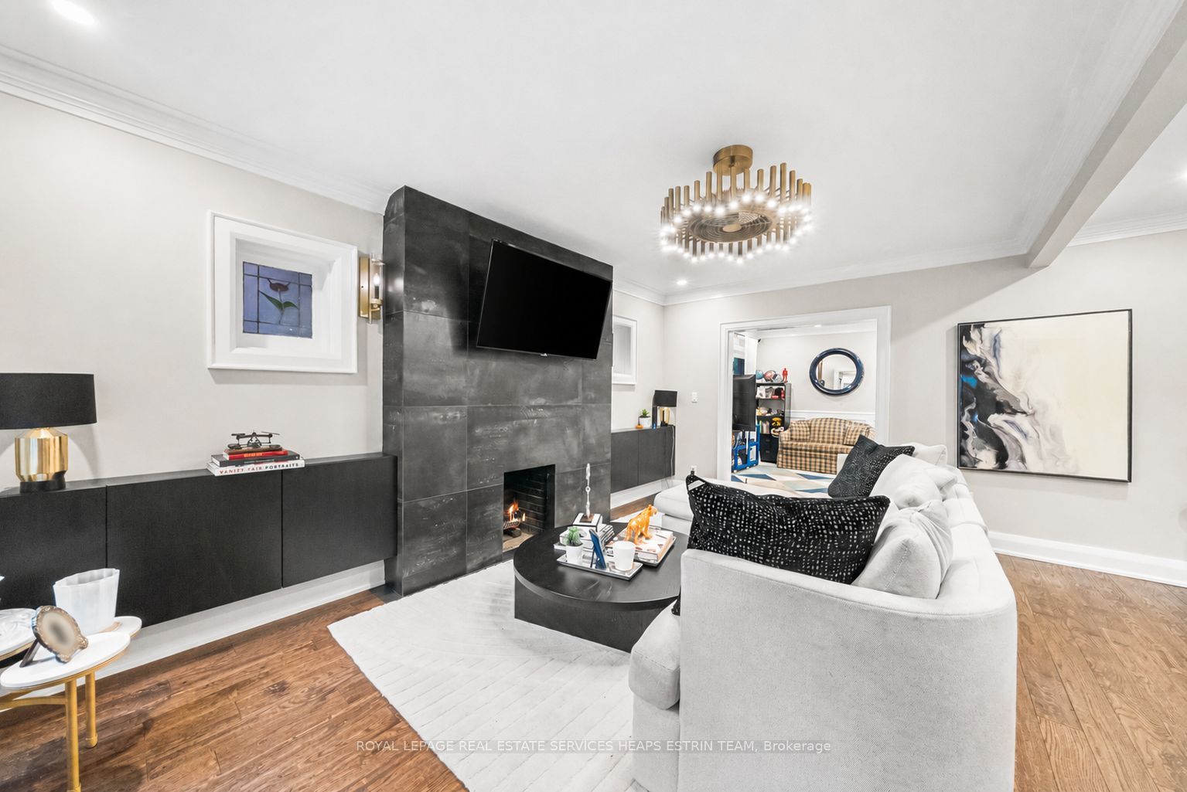
$9,102Rosedale addresses always speak for themselves, but this one also happens to offer exceptional versatility, income potential, and long-term upside. Nestled in coveted North Rosedale, just moments from Chorley Park, the ravine trail system, Summerhill Market, Evergreen Brick Works, prestigious public and private schools, and beautiful tree-lined streets, this detached brick residence presents a rare opportunity in one of Toronto's most sought-after neighbourhoods. Currently configured as three separate living spaces, the property offers incredible versatility. The renovated main floor suite offers two bedrooms, two bathrooms, elegant principal rooms with heated floors, a fireplace, an updated kitchen, and a walkout to a private landscaped rear garden. The second floor offers a bright and well-proportioned three bedroom suite with an additional office/sunroom space, a fireplace, an updated kitchen and bathroom, and excellent natural light throughout. Completing the property is a finished lower-level studio suite, providing an additional income stream. The backyard also features a sweet little shed- great for storage, but also think art studio or quiet retreat. Set on a lush and quiet 25 x 136 foot lot, this is a unique Rosedale offering where prestige, performance, and flexibility come together beautifully.
| 2 months ago | Listing updated with changes from the MLS® | |
| 2 months ago | Listing first seen on site |

Listing information is provided by Participants of the Toronto Real Estate Board. IDX information is provided exclusively for personal, non-commercial use, and may not be used for any purpose other than to identify prospective properties consumers may be interested in purchasing. Information is deemed reliable but not guaranteed. Copyright 2026, Toronto Real Estate Board
Last checked 2026-09-20 10:55 AM UTC
