Save
Ask
Tour
Hide
Share
$1,699,000
87 Days On Site

382 Bathurst Street
Toronto, ON M5T 2S6

For Sale|Single Family Residence|Active
5
Beds
2
Total Baths
2500-3000
SqFt

/SqFt
County:
Toronto
382 Bathurst Street382 Bathurst Street382 Bathurst Street382 Bathurst Street
Save
Ask
Tour
Hide
Share

Mortgage Calculator

Monthly Payment (Est.)

Enter an interest rate to see your estimated monthly payment.
Calculator powered by Showcase IDX, a Constellation1 Company. Copyright ©2026 Information is deemed reliable but not guaranteed.

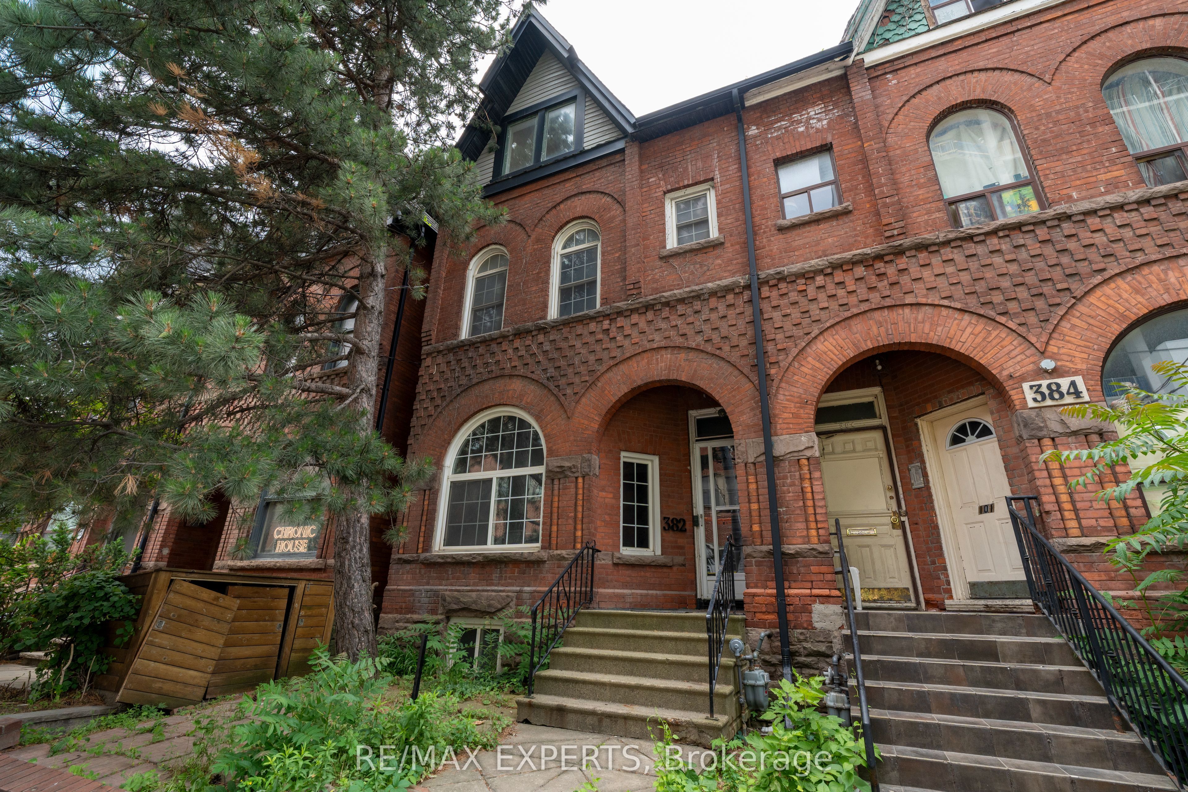
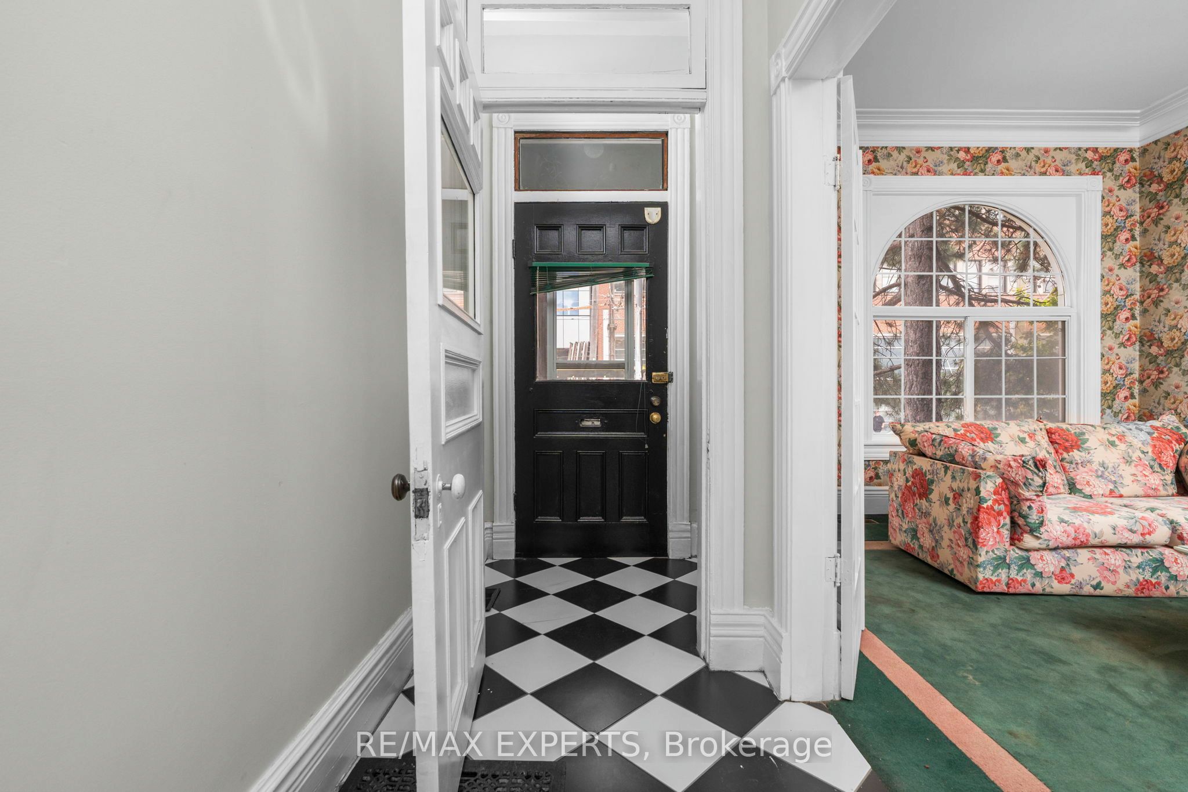
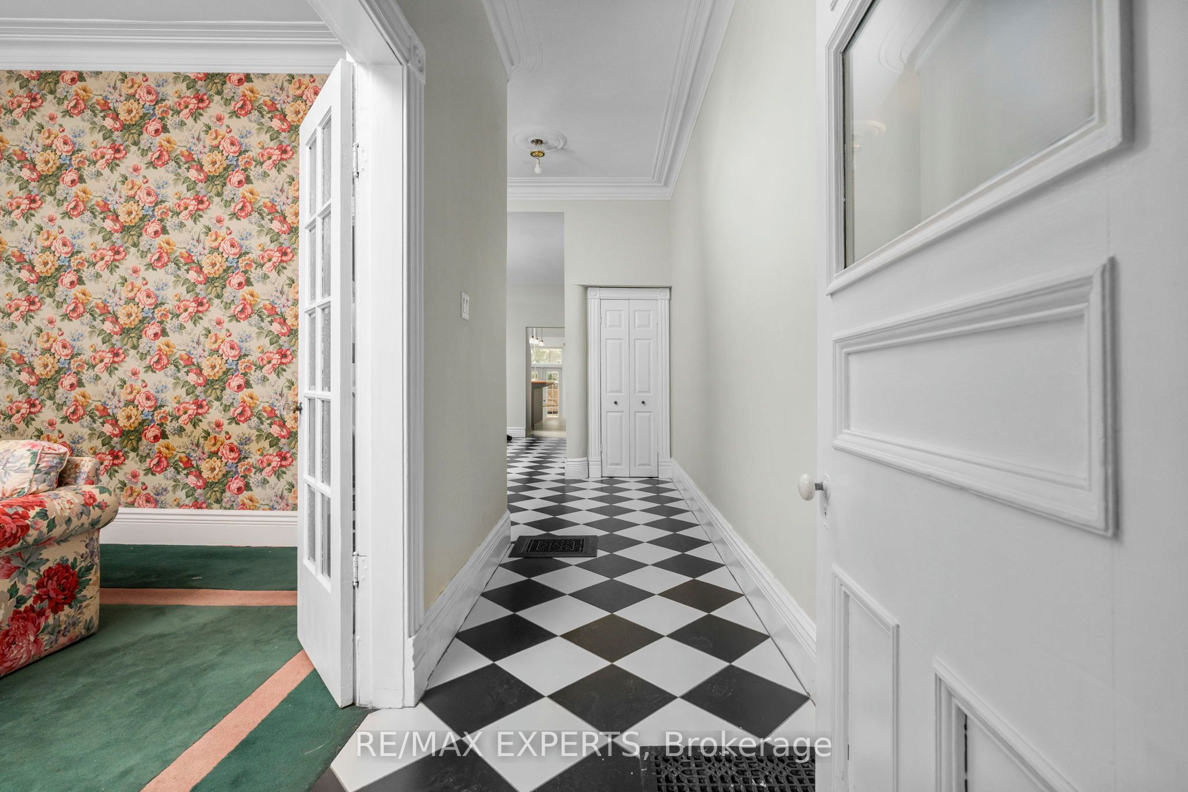
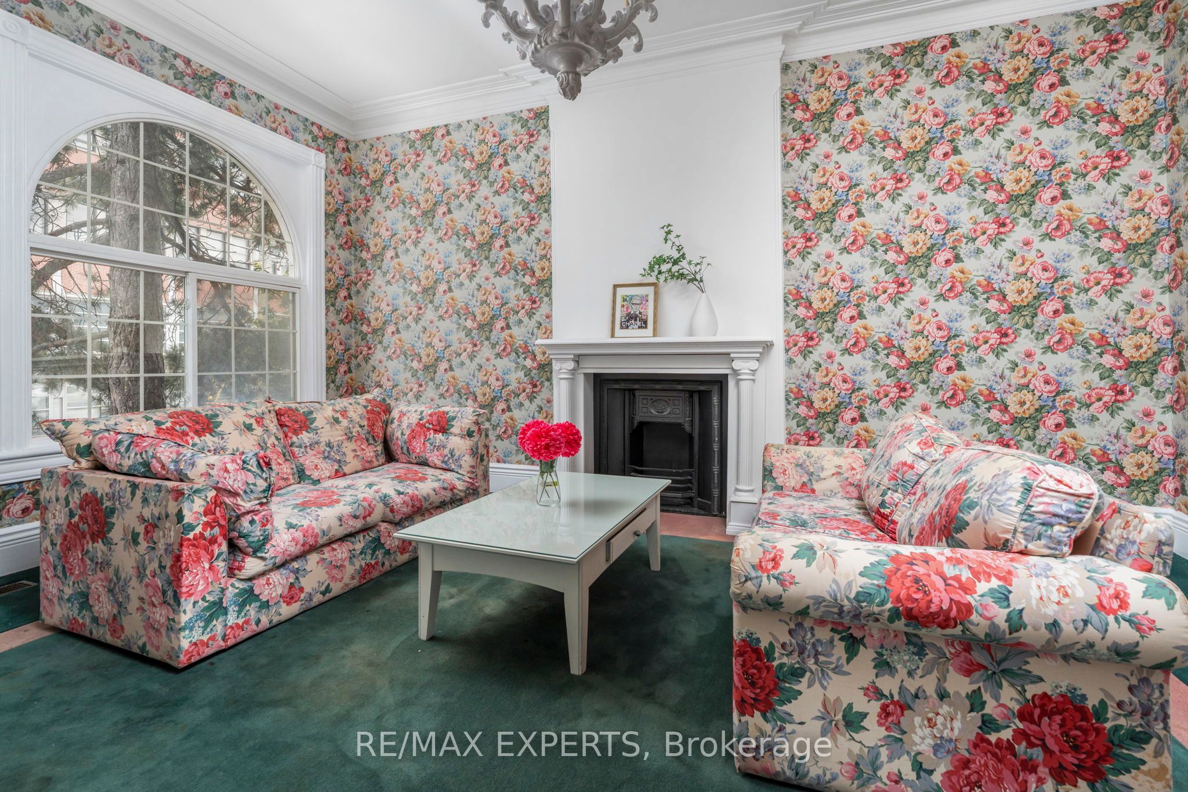
The blank canvas you've been waiting for in the heart of downtown Toronto! This spacious home offers high ceilings on the main floor, four generously sized bedrooms, two bathrooms, and two separate staircase, providing incredible flexibility and endless potential for renovation,investment, or creating your ideal city residence.Located at 382 Bathurst Street, you're immersed in one of Toronto's most vibrant neighbourhoods. Step outside into a true urban lifestyle-morning walks in Trinity Bellwoods Park, coffee runs through Kensington Market, afternoons exploring Queen West boutiques andgalleries, and evenings surrounded by some of the city's best restaurants, patios, and nightlife.With excellent walkability and transit at your doorstep, everything downtown Toronto has tooffer is just minutes away. A rare opportunity| to design your lifestyle in one of the city'smost energetic and desirable locations.

Save
Ask
Tour
Hide
Share
Listing Snapshot
Price 
$1,699,000
Days On Site 
87 Days
Bedrooms 
5
Inside Area (SqFt) 
2500-3000 sqft
Total Baths 
2
Full Baths 
N/A
Partial Baths 
N/A
Lot Size 
19.59x129.63 Acres
Year Built 
N/A
MLS® Number 
C13494968
Status 
Active
Property Tax 
$7,189.7
Maintenance Fees 
N/A
Sq Ft Source 
N/A
Friends & Family
Recent Activity
3 months agoListing updated with changes from the MLS®
3 months agoListing first seen on site
General Features
Cross Street 
Bathurst/ Dundas
Direction Faces 
West
Number Of Stories 
2
Parking 
Private
Parking Spaces 
2
Property Sub Type 
Single Family Residence
Style 
2 1/2 Storey
Interior Features
Basement 
Unfinished
Cooling 
Central Air
Fireplace 
Yes
Heating 
Natural GasForced Air
Bedroom 
Dimensions - 3.47 x 5.15Level - Second
Bedroom 2 
Dimensions - 6.12 x 3.99Level - SecondFeatures - Built-in Features
Bedroom 3 
Dimensions - 5.54 x 4.14Level - ThirdFeatures - Built-in Features
Bedroom 4 
Dimensions - 6.73 x 4.87Level - ThirdFeatures - Built-in Features
Breakfast 
Dimensions - 3.93 x 3.32
Den 
Dimensions - 1.98 x 3.9Level - Second
Dining Room 
Dimensions - 3.99 x 3.9
Kitchen 
Dimensions - 6.52 x 4.38
Living Room 
Dimensions - 5.55 x 3.71
Save
Ask
Tour
Hide
Share
Exterior Features
Construction Details 
Brick
Pool Features 
None
Roof 
Shingle
Listing courtesy of RE/MAX EXPERTS

Listing information is provided by Participants of the Toronto Real Estate Board. IDX information is provided exclusively for personal, non-commercial use, and may not be used for any purpose other than to identify prospective properties consumers may be interested in purchasing. Information is deemed reliable but not guaranteed. Copyright 2026, Toronto Real Estate Board
Last checked 2026-09-22 10:36 AM UTC

Neighborhood & Commute
Source: Walkscore
Save
Ask
Tour
Hide
Share