
65 Bellwoods AvenueToronto, ON M6J 3N4
Mortgage Calculator
Monthly Payment (Est.)
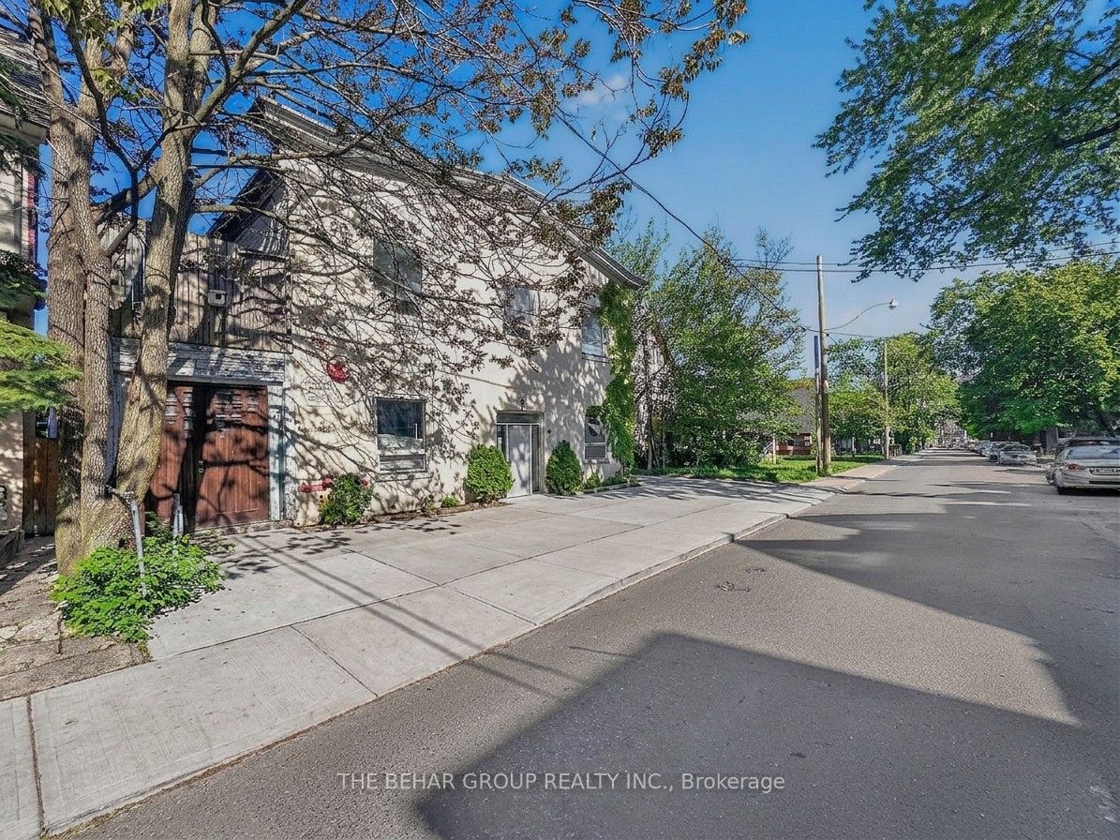
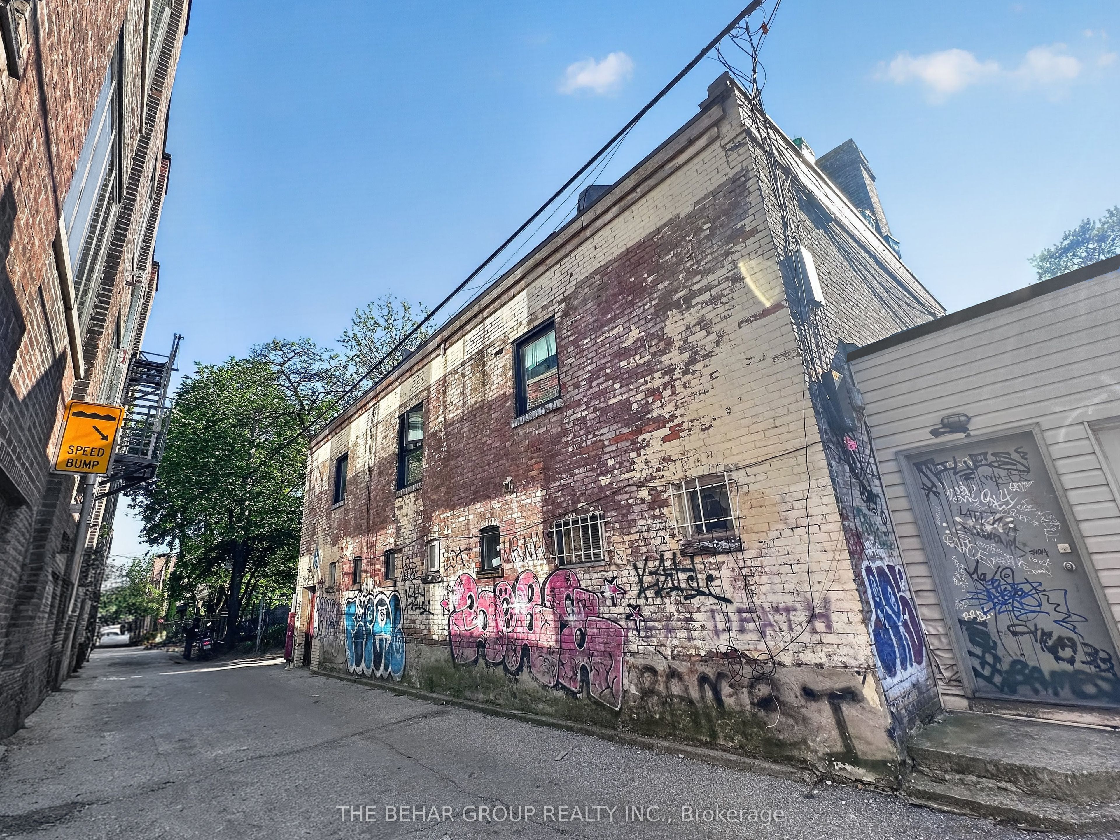
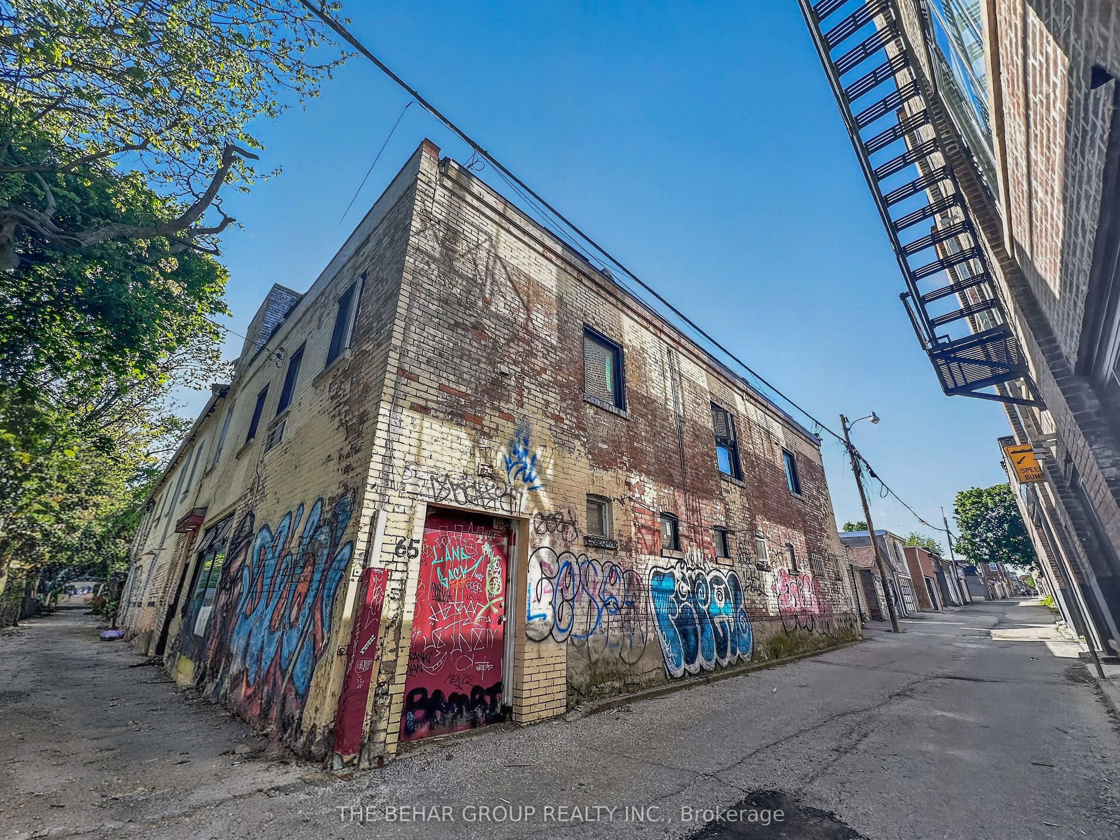
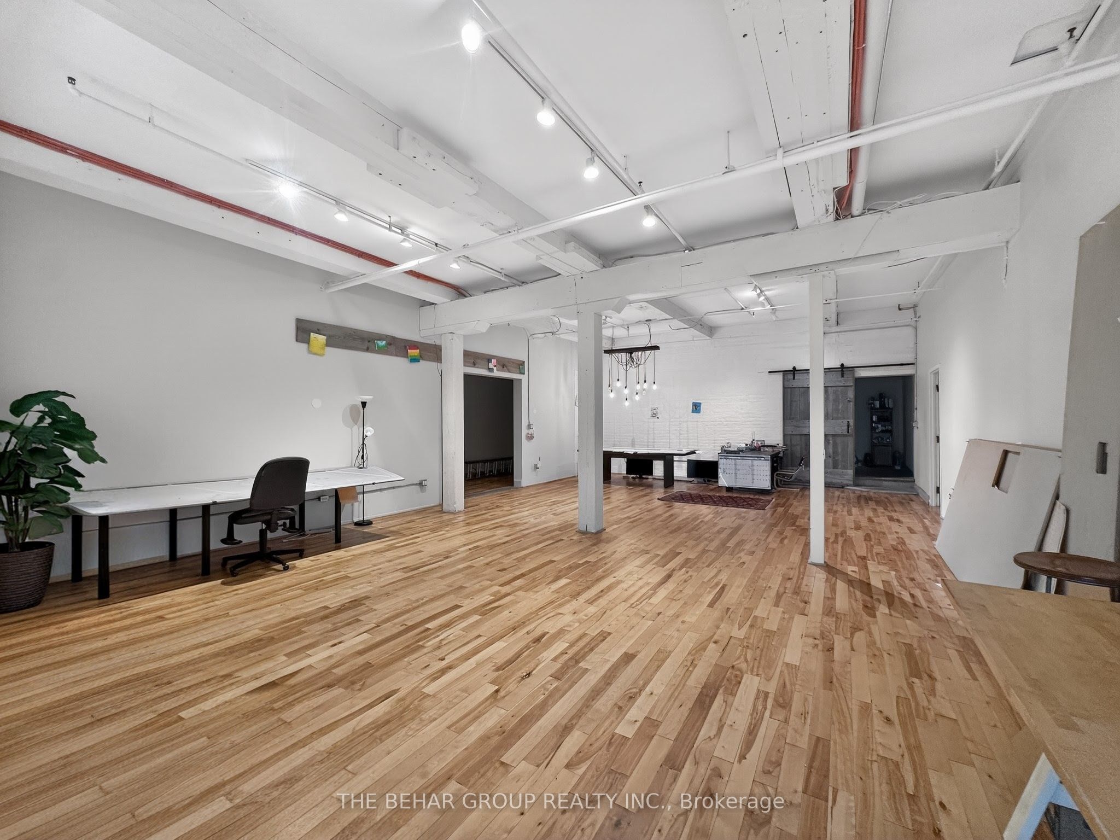
Enter an interest rate to see your estimated monthly payment.Rare opportunity to acquire an iconic Trinity Bellwoods landmark offering approximately 11,634 sq. ft. across two levels. Originally constructed over a century ago, this extraordinary post-and-beam building showcases exposed triple-brick walls, heavy timber construction, soaring ceilings, expansive windows, and exceptional natural light throughout. Rich in history and character, the property was once home to the first Coca-Cola bottling operation outside the United States, established in 1906, and retains architectural features rarely found in Toronto today. Currently configured with residential and office components, the property presents a remarkable opportunity for a spectacular custom residence, live/work environment, creative studio, or other permitted uses, subject to purchaser due diligence and approvals. Situated moments from Trinity Bellwoods Park and the vibrant shops, cafes, restaurants, and culture of Queen West and Ossington, the property offers an unparalleled combination of scale, character, and location. Residential zoning with existing legal non-confirming office use provides exceptional flexibility for end-users, investors, architects, designers, and creative entrepreneurs seeking a truly irreplaceable asset in one of Toronto's most coveted neighbourhoods. A rare opportunity to restore, reimagine, and create a one-of-a-kind property where history, architecture, and future potential converge. Property being sold under Power of Sale in "as-is, where-is" condition.
| 2 weeks ago | Listing updated with changes from the MLS® | |
| 2 weeks ago | Price changed to $4,749,999 | |
| 4 months ago | Listing first seen on site |

Listing information is provided by Participants of the Toronto Real Estate Board. IDX information is provided exclusively for personal, non-commercial use, and may not be used for any purpose other than to identify prospective properties consumers may be interested in purchasing. Information is deemed reliable but not guaranteed. Copyright 2026, Toronto Real Estate Board
Last checked 2026-10-14 09:44 PM UTC
