
173-175 Madison AvenueToronto, ON M5R 2S6
Mortgage Calculator
Monthly Payment (Est.)
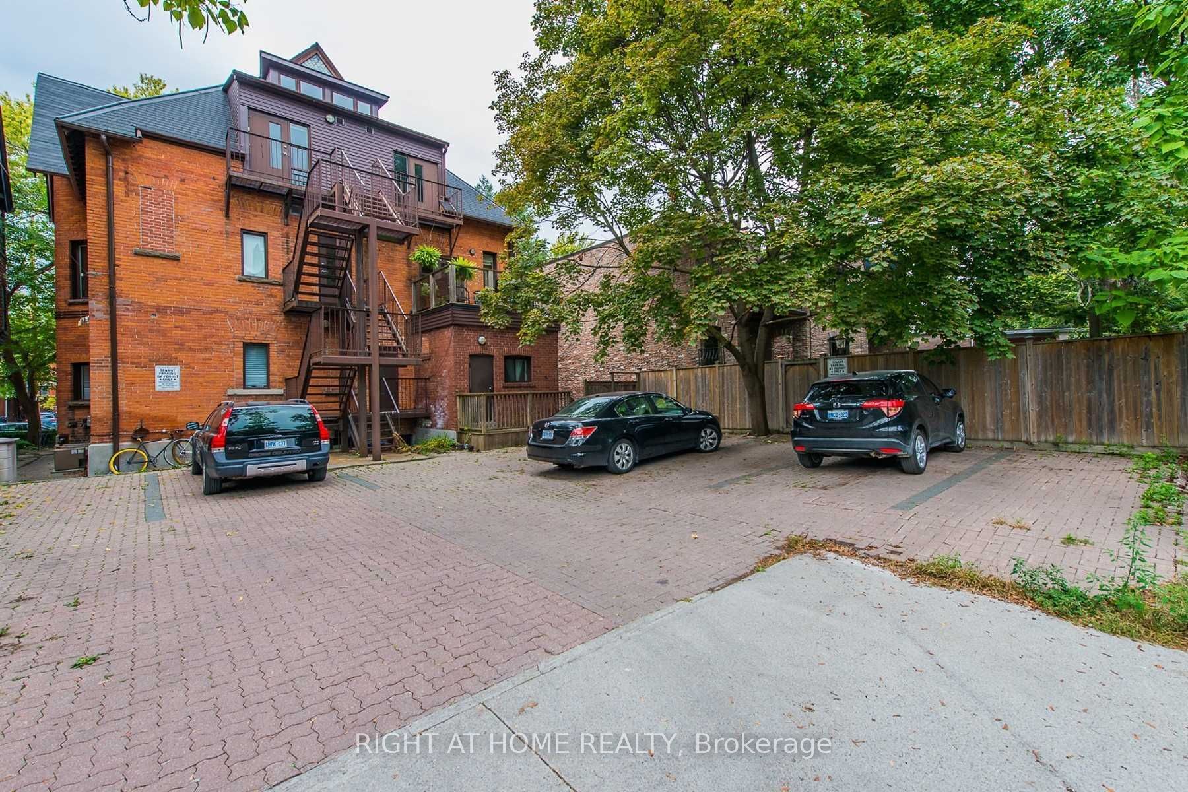
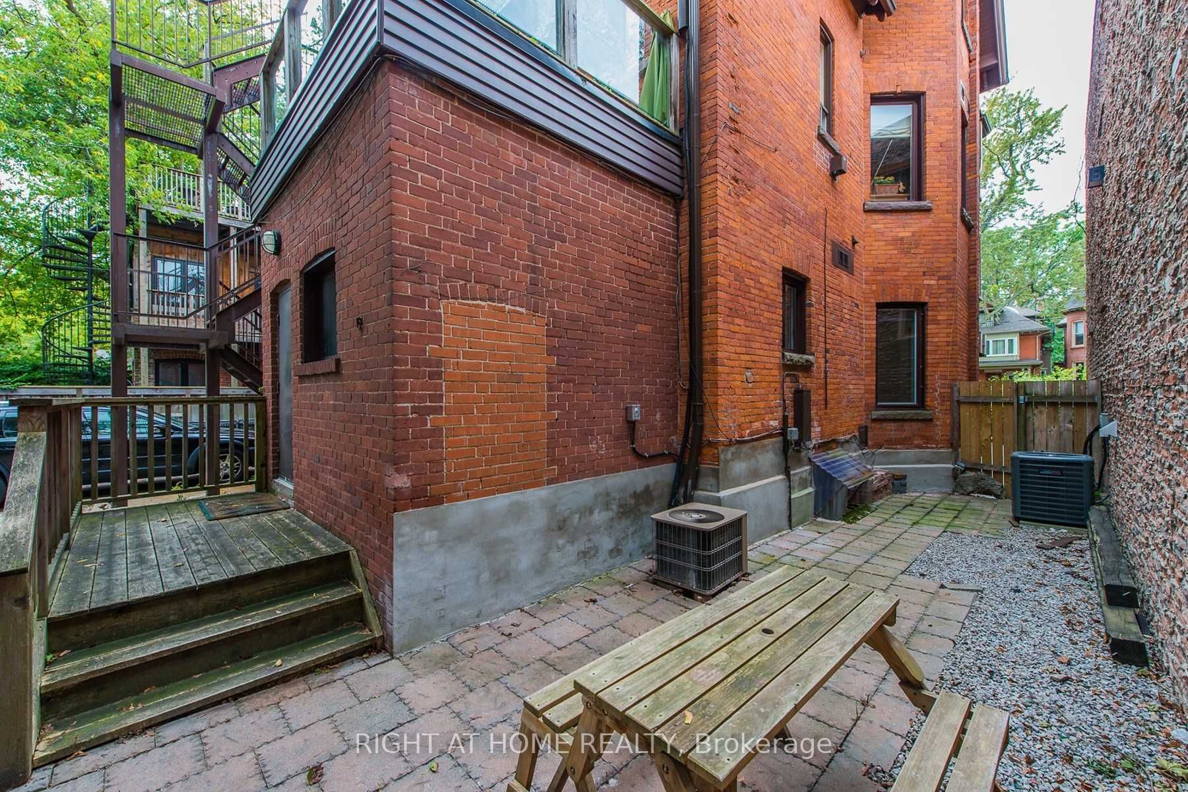
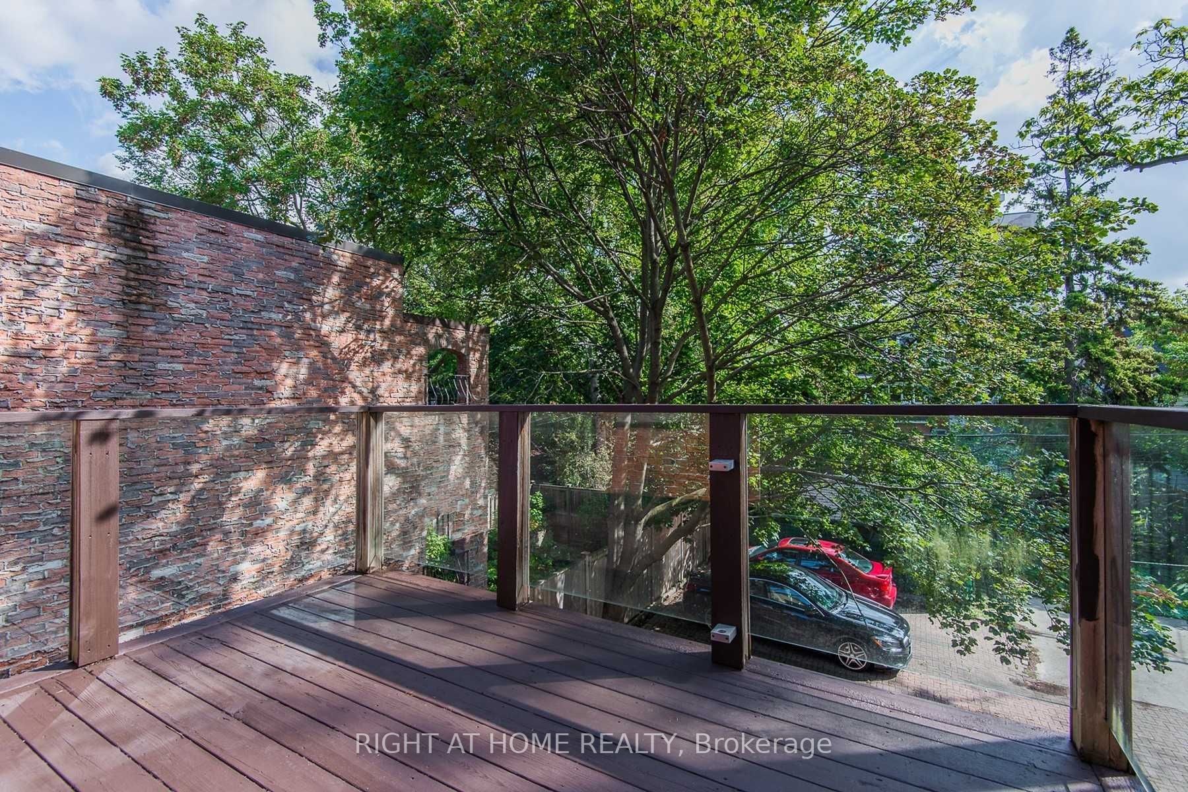
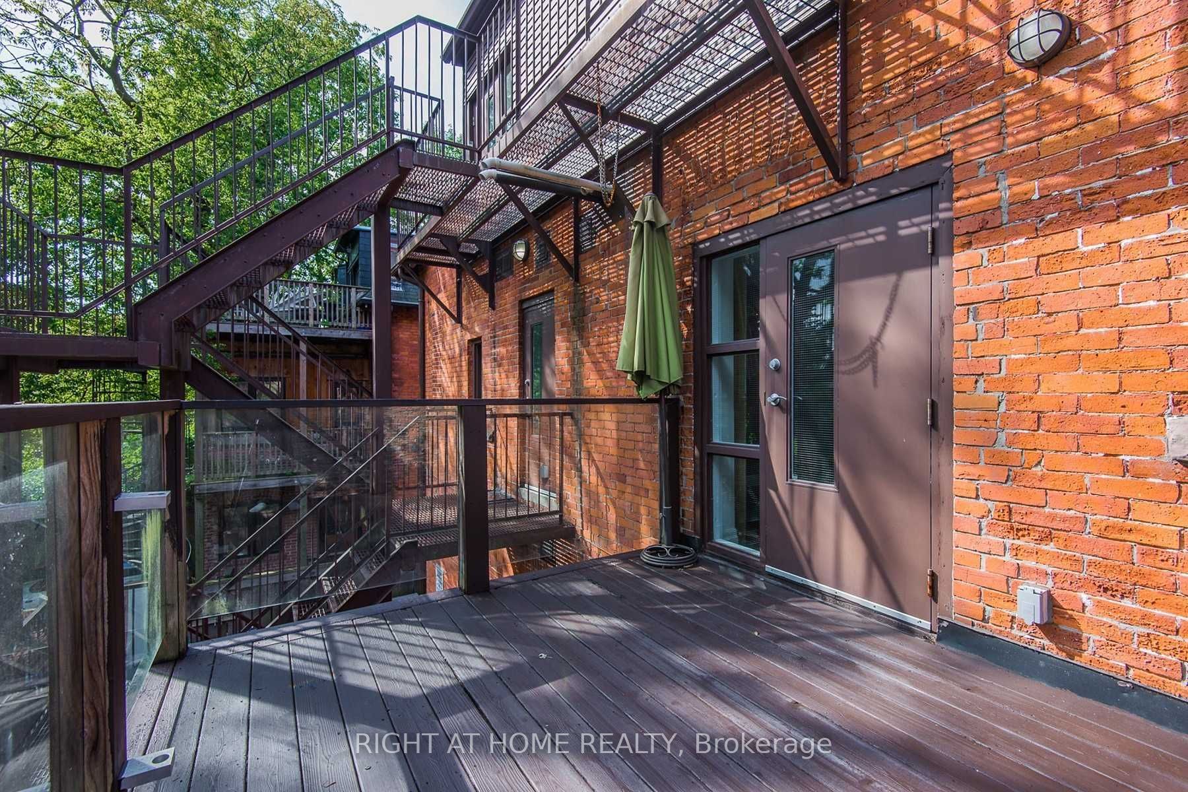
$27,370Rare Investment Opportunity in the Annex - Two semi-detached homes offered together and thoughtfully converted into a substantial 3.5-storey, 7-unit multiplex. The property comprises one spacious 3-bedroom, 3-bathroom suite and six well-appointed 2-bedroom, 2-bathroom suites, each featuring ensuite laundry. Hydro and gas are separately metered, providing operational efficiency and convenience. Featuring tall ceilings and exceptional scale, the combined buildings form one of the largest residential structures in the Annex. Situated at the end of a laneway, the property offers the rare advantage of 7 on-site parking spaces. Stable rental income, presenting an attractive opportunity for investors. Alternatively, its remarkable size and configuration offer future potential for conversion into an extraordinary single-family residence. As a designated heritage property, ownership may be eligible for reduced property taxes and municipal financial assistance programs that support the preservation and maintenance of the building's exterior.
| 3 months ago | Listing updated with changes from the MLS® | |
| 3 months ago | Listing first seen on site |

Listing information is provided by Participants of the Toronto Real Estate Board. IDX information is provided exclusively for personal, non-commercial use, and may not be used for any purpose other than to identify prospective properties consumers may be interested in purchasing. Information is deemed reliable but not guaranteed. Copyright 2026, Toronto Real Estate Board
Last checked 2026-09-18 09:58 AM UTC
