Save
Ask
Tour
Hide
Share
$1,089,000
104 Days On Site

28 Raffeix Lane
Toronto, ON M5A 0G5

For Sale|Townhouse|Active
3
Beds
3
Total Baths
1100-1500
SqFt

/SqFt
County:
Toronto
28 Raffeix Lane28 Raffeix Lane28 Raffeix Lane28 Raffeix Lane
Save
Ask
Tour
Hide
Share

Mortgage Calculator

Monthly Payment (Est.)

$4,968
Calculator powered by Showcase IDX, a Constellation1 Company. Copyright ©2026 Information is deemed reliable but not guaranteed.

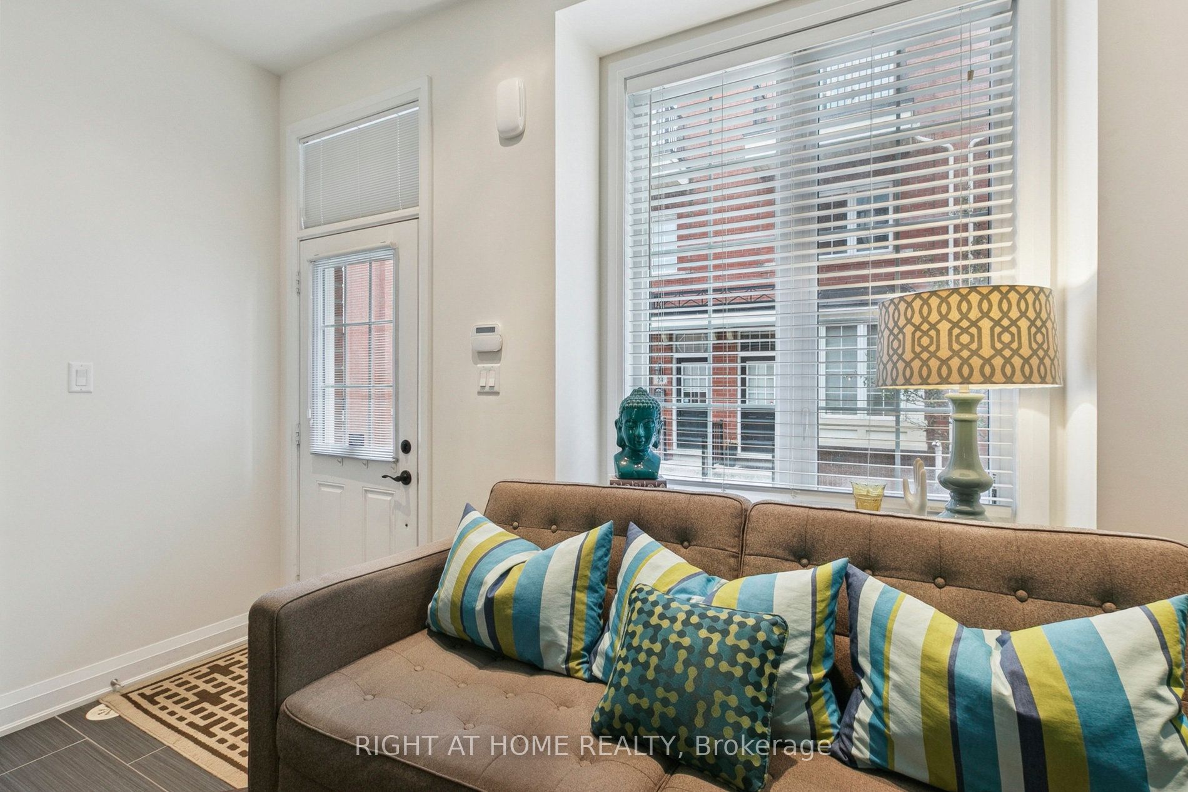
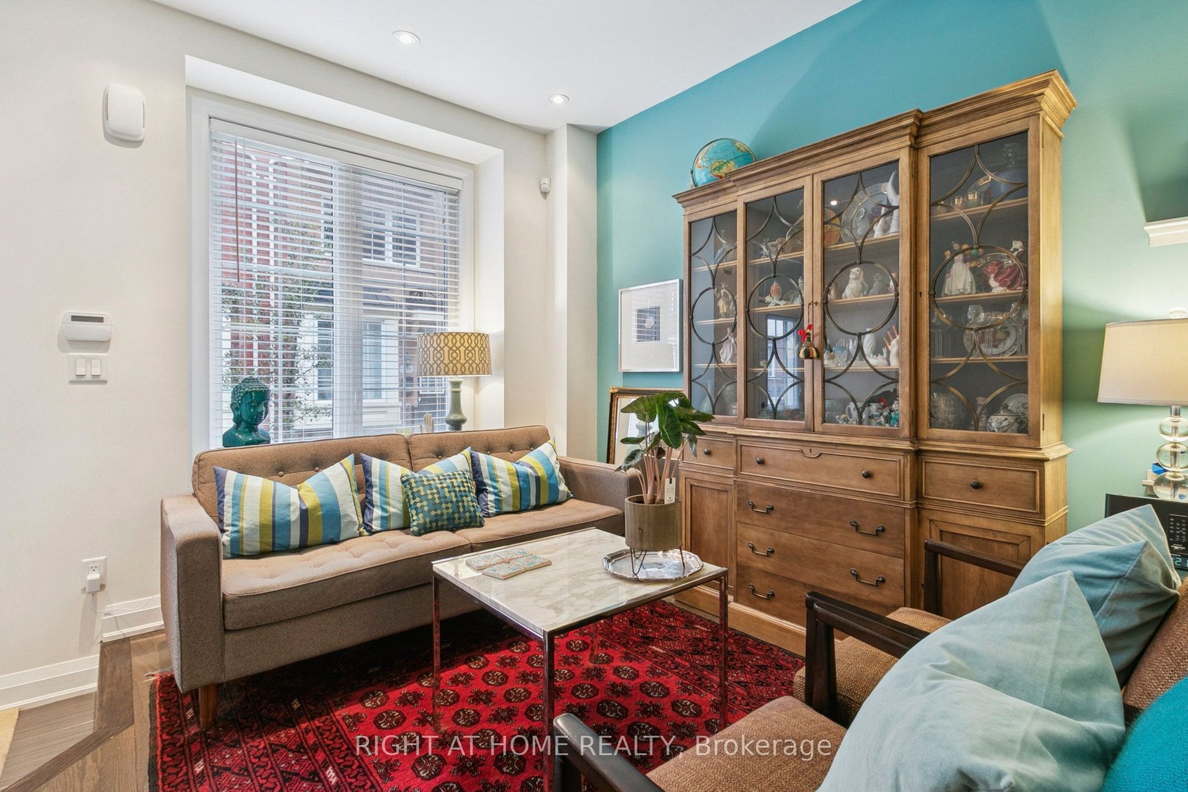
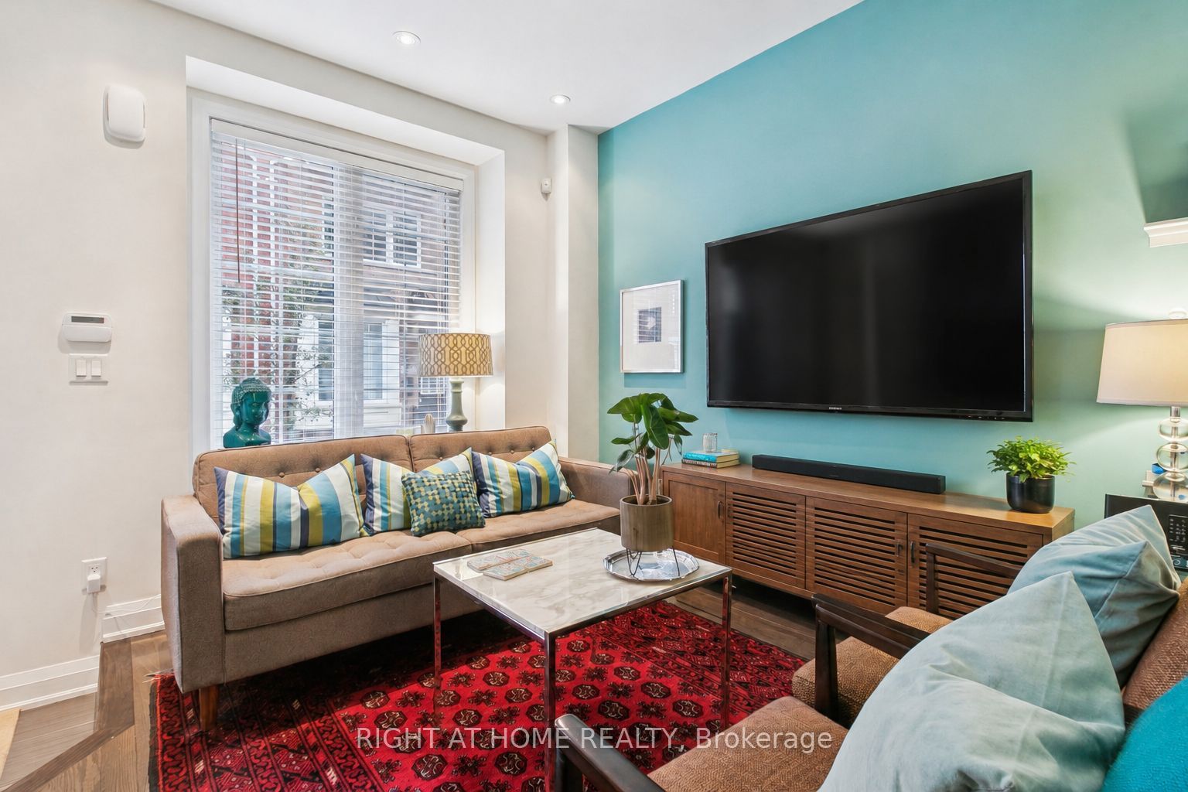
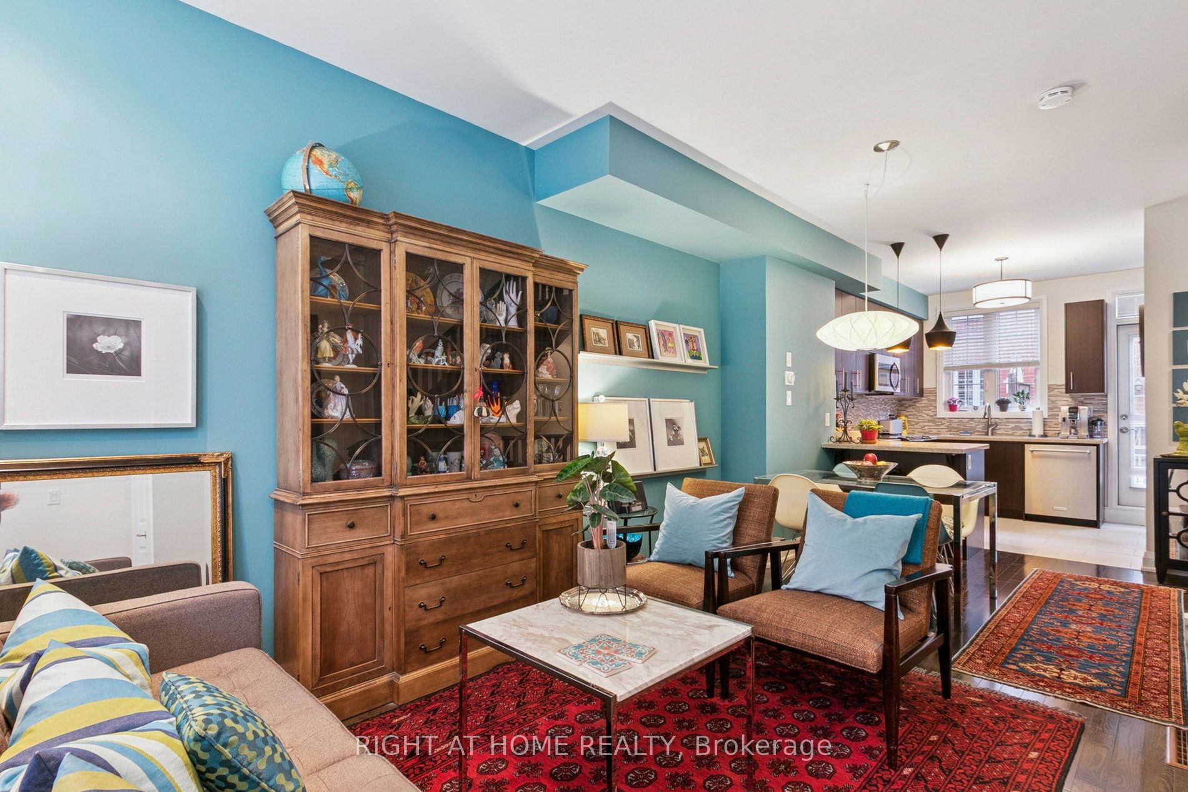
Offers Welcome Anytime! Discover this beautiful 3-storey townhouse in the heart of sought-after Corktown. Featuring 3 spacious bedrooms, the private third-floor primary retreat offers a spa-inspired ensuite, walk-in closet, and walkout to a private balcony. The open-concept main level showcases 9-ft ceilings, hardwood flooring, and a modern kitchen complete with stainless steel appliances, quartz countertops, a breakfast bar, and walkout to a balcony with a gas BBQ hookup-perfect for entertaining. The bright, finished basement provides additional living space, a cold room, and direct access to the attached garage. Ideally located just steps from shopping, cafés, restaurants, schools, parks, and public transit, with convenient access to downtown, the Distillery District, The Beaches, and major highways.

Save
Ask
Tour
Hide
Share
Listing Snapshot
Price 
$1,089,000
Days On Site 
104 Days
Bedrooms 
3
Inside Area (SqFt) 
1100-1500 sqft
Total Baths 
3
Full Baths 
N/A
Partial Baths 
N/A
Lot Size 
0.0x0.0 Acres
Year Built 
N/A
MLS® Number 
C13417476
Status 
Active
Property Tax 
$5,754.83
Maintenance Fees 
N/A
Sq Ft Source 
N/A
Friends & Family
Recent Activity
2 months agoListing updated with changes from the MLS®
2 months agoPrice changed to $1,089,000
3 months agoListing first seen on site
General Features
Cross Street 
River Street and Shuter Street
Direction Faces 
East
Foundation 
Slab
Garage 
Yes
Number Of Stories 
3
Parking 
Garage Door OpenerNone
Parking Spaces 
1
Property Sub Type 
Townhouse
Security 
Smoke Detector(s)Carbon Monoxide Detector(s)
Style 
3-Storey
Interior Features
Appliances 
Instant Hot Water
Basement 
Finished
Cooling 
Central Air
Heating 
Natural GasForced Air
Bedroom 2 
Dimensions - 2.69 x 3.96Level - Second
Bedroom 3 
Dimensions - 2.69 x 3.96Level - Second
Dining Room 
Dimensions - 5.74 x 3.05Level - Main
Kitchen 
Dimensions - 3.4 x 3.05Level - Main
Living Room 
Dimensions - 5.74 x 3.05Level - Main
Master Bedroom 
Dimensions - 4.24 x 3.96Level - ThirdFeatures - Walk-In Closet(s)
Recreation 
Dimensions - 2.95 x 3.96
Save
Ask
Tour
Hide
Share
Exterior Features
Construction Details 
Brick
Pool Features 
None
Roof 
Asphalt
Listing courtesy of RIGHT AT HOME REALTY

Listing information is provided by Participants of the Toronto Real Estate Board. IDX information is provided exclusively for personal, non-commercial use, and may not be used for any purpose other than to identify prospective properties consumers may be interested in purchasing. Information is deemed reliable but not guaranteed. Copyright 2026, Toronto Real Estate Board
Last checked 2026-09-21 03:41 AM UTC

Neighborhood & Commute
Source: Walkscore
Save
Ask
Tour
Hide
Share